The shed I built in a COVID summer.
The summer of 2020 left me with a lot of time. I used it to build a 12x16 shed, by hand and to code.
I didn't start with lumber. I started with research. My town has its own rules on placement, size, setbacks from the property line, even material choice, and none of it is negotiable. So I read the ordinance, then designed the whole shed in SketchUp before I bought a single board: framing, roof trusses, door and window openings, flooring, foundation supports, all of it modeled and dimensioned.
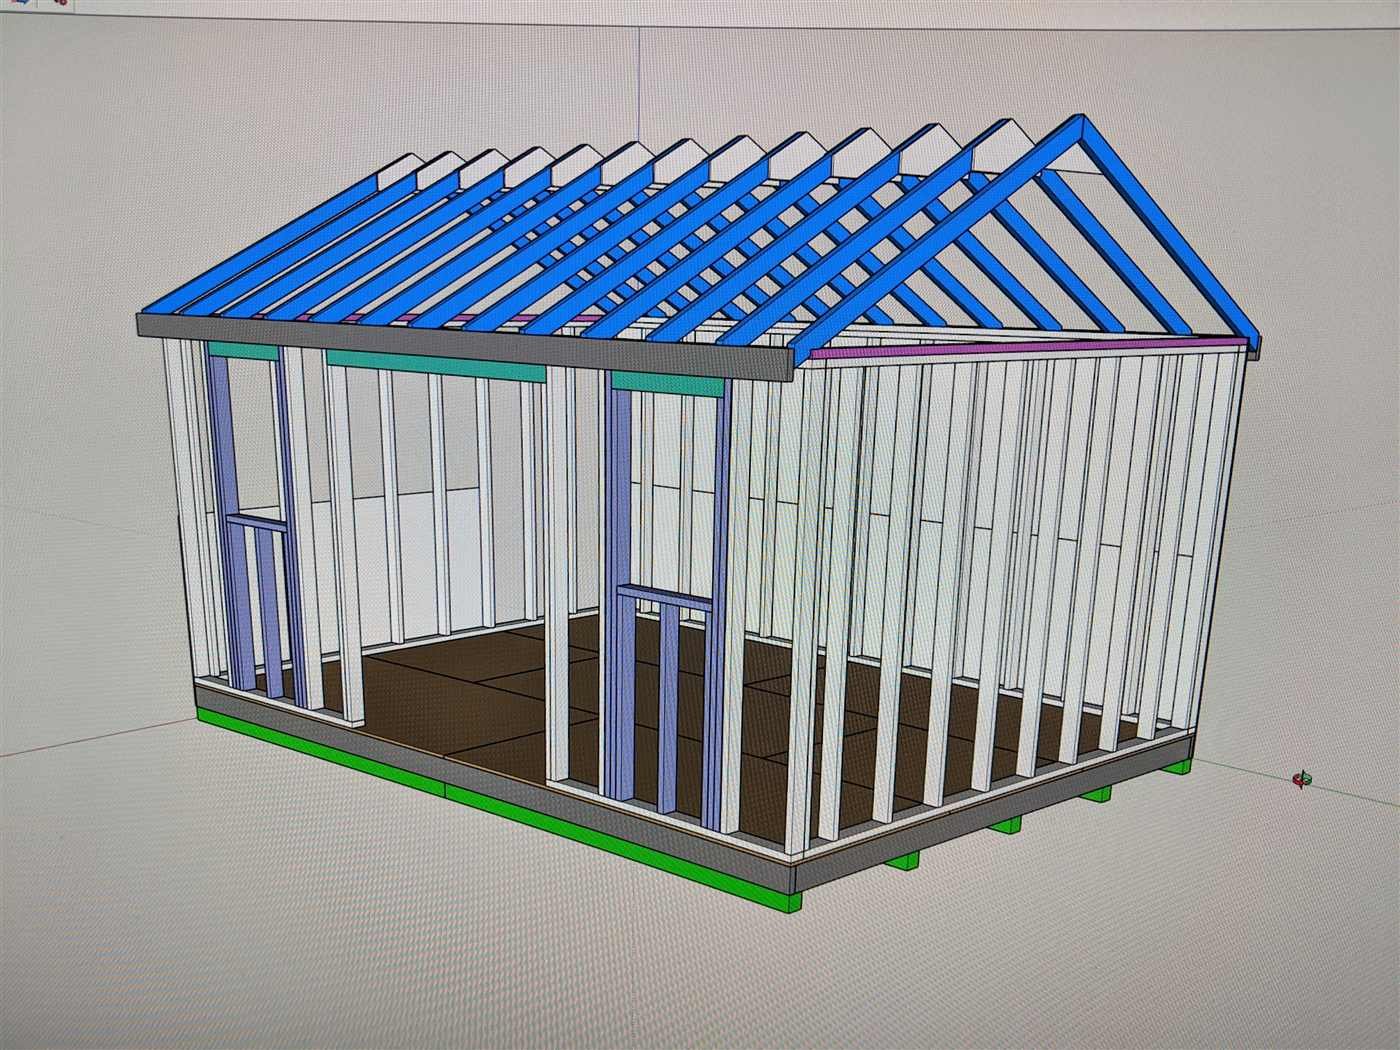
That model became the permit application. I submitted detailed drawings, dimensions, and truss design to the town, and got approved on the first pass.
From there it was more research: how to frame a shed properly, which fasteners, which materials, aimed past code rather than at it. I built pricing spreadsheets to track every purchase and compare suppliers. I spent the money on the framing and the fasteners and saved it on the finish.
The build itself took about a month and a half, mostly solo, with my wife and daughters pitching in when I needed extra hands. By the end I'd found the right tool for nearly every job.
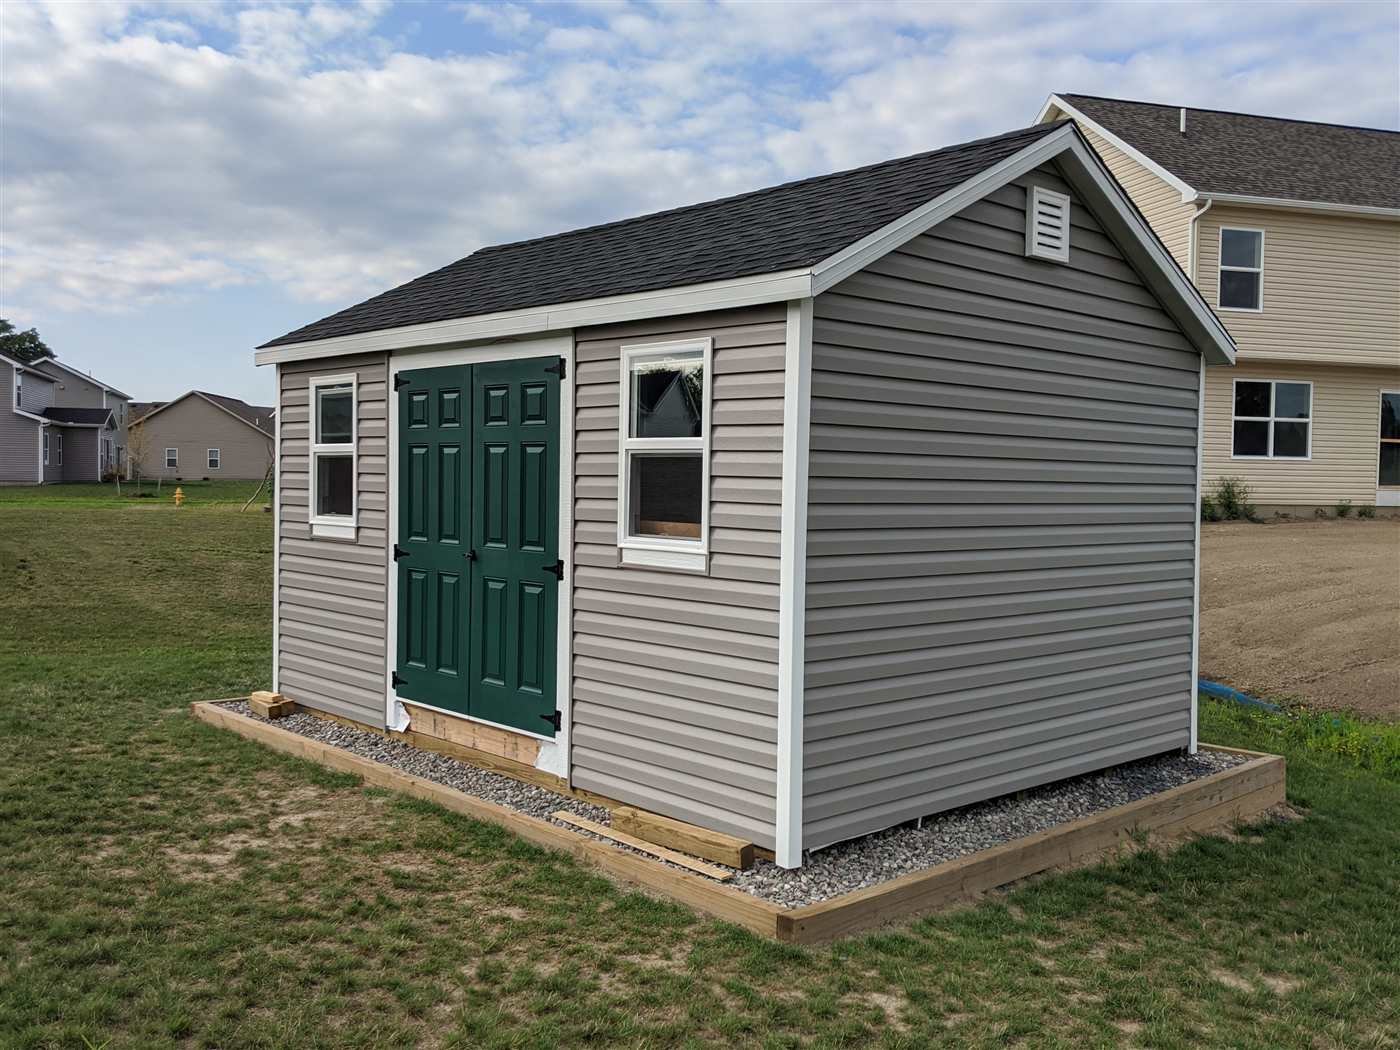
Nothing went exactly to plan. The windows I'd designed around weren't in stock when I went to buy them, so I adjusted on the fly and ended up with different sizes. I hadn't accounted for how genuinely awkward it is to roof a building alone. And the biggest variable of all was weather: rain delayed me, heat delayed me, and I just had to absorb it and keep moving.
It's how I approach any big project I haven't done before, shed or software system. Read everything first, then build past the minimum, then adjust when the plan turns out to be wrong somewhere.
What I keep coming back to is how visible the progress was. On a software project, you can end a long day and genuinely wonder what you accomplished. Framing a wall doesn't have that problem. At the end of the day the wall is standing there.
In the end, it cost a fraction of what a comparable delivered shed would have run me, and I built something that will outlast the receipt.